
- Details
- Hits: 4499
Station: Marquette, MI
 Marquette was settled about 1849 on Iron Bay by iron prospectors. It was originally called Worchester but renamed in 1850. The town became a village in 1859 and a city in 1871. [MPN]
Marquette was home to at least three railroads and a street car line. The Duluth, South Shore & Atlantic had its headquarters here, as did the Lake Superior & Ishpeming. The Marquette & Western was also located here but was folded into the South Shore shortly after construction.





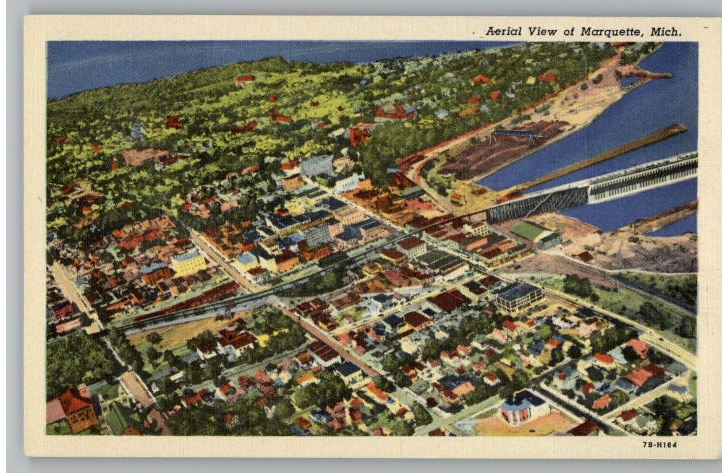
Photo Info: Top, the DSS&A depot at Marquette in the early 1900's. 2nd photo, DSS&A 108 pulls a passenger train at Superior and Front Streets in Marquette in the 1890's. 3rd photo, the DSS&A freight house in Marquette south of Third Street in 1929. [Robert Platt photo]. 4th image, Front Street downtown with the electric interurban line operating in the middle of the street. [Library of Congress collection]. 5th photo, a postcard of the Marquette & South Eastern railway (later LS&I) along the waterfront. This photo is probably taken from the DSS&A ore dock. [Alan Loftis collection]. 6th photo, a "bird's eye" view of Marquette in a postcard view.
Notes
The last DSS&A passenger station was built in 1902 on Main Street. The station was completed on January 11th and replaced an earlier passenger station located a few blocks away. The new building was steam heated, had electric lights, and was provided with water and sewer connections. The two-story building was 105' long and 35' wide, constructed of Port Washington brown sandstone with cut stone trim and a gabled roof covered with slate. The first floor was one large waiting room with four entrances, two on the south and two on the north sides. A baggage room was on the west side and a ladies retiring room and toilet was on the east side. Upstairs were offices for the superintendent, train dispatcher and purchasing agent. Two rooms were set aside for the purchasing agent to live in. The building supported n 8' wide awning around its first floor circumference which protected passengers from inclement weather. [UPM]
The DSS&A Marquette shop complex was located at Spring Street and included two roundhouses and numerous other buildings. Most of these were torn down in the early 1960's. The roundhouse was a wood-framed structure containing fourteen stalls which were 80' deep, with an inside circumference of about 120' and an outside circumference of about 350'. There was an attached brick stall built in 1953 for diesel locomotives measuring 66' by 72'. A steel beam, center-mounted turntable 875 long rested on a concrete pit. [UPM]
M&SE Freight Station at Marquette. This freight station was built in 1900 at 205 N. Lake Street and remained in service until 1965 when the LS&I discontinued this form of service. It was a single-story frame structure, with a gabled room and eaves which overhang 8' and fitted with eight sliding doors, each 15.5' wide and 7.5' high. Overall, the building is 40' wide, 128' long and 12' high. [UPM]
M&SE Depot at Marquette. This building was constructed on South Lake Street by the Lake Shore Engineering Company in 1874 with an addition added in 1886. It was originally used to manufacture mining machinery until 1907 when they moved out and the M&SE acquired the property converting it into a passenger station and general offices. This two-story brick building had two wings, one measuring 46' by 338' and the other 46' by 104'. [UPM]

Photo Info: The DSS&A shops at Marquette in 1904 from Sanborn Insurance Map drawings. [LOC]
Time Line
1860. A new 26'x36' passenger depot is established by the BDN&M at Baraga and Front Streets in Marquette. [DSS]
1902. DSS&A builds a new passenger station at Marquette. The second floor is used for company offices. [MCR-1902]
1911. Fred E. Miller., was a former fireman on the Soo Line railroad and died at Gray's Lake, IL last May. It was in the course of negotiations for a settlement because of Miller's death that it was learned that the deceased had two wives, one in Marquette (his legal wife) and another in Fond du Lac, WI. The railroad determined that his first wife is the deceased's lawful wife and have made a settlement with her. [SJDP-1911-0815]
1918. The DSS&A had an operator at this location during the day. This was noted as being the "G" office. [TRT]
1963. Construction of a $350,000 railroad overpass, necessitated by the route relocation of US-41 and M-28 through Marquette was completed and immediately opened. The contract for the overpass was let by the state highway department to E.C. Nolan, K.C. Marks and Argersinger-Morse, all of Detroit. Work began last fall. While the overpass was constructed, rail traffic used a temporary structure adjacent to the bridge. The overpass carried the Soo Line railroad tracks over the highways on the outskirts of the southern edge of the city. The 4-lane bypass, which will remove traffic from downtown Marquette, cost $1 million and will be opened later this year. [EDP-1963-1023]
Bibliography
The following sources are utilized in this website. [SOURCE-YEAR-MMDD-PG]:
- [AAB| = All Aboard!, by Willis Dunbar, Eerdmans Publishing, Grand Rapids ©1969.
- [AAN] = Alpena Argus newspaper.
- [AARQJ] = American Association of Railroads Quiz Jr. pamphlet. © 1956
- [AATHA] = Ann Arbor Railroad Technical and Historical Association newsletter "The Double A"
- [AB] = Information provided at Michigan History Conference from Andrew Bailey, Port Huron, MI
Contact Us

Email: webmaster@michiganrailroads.com